
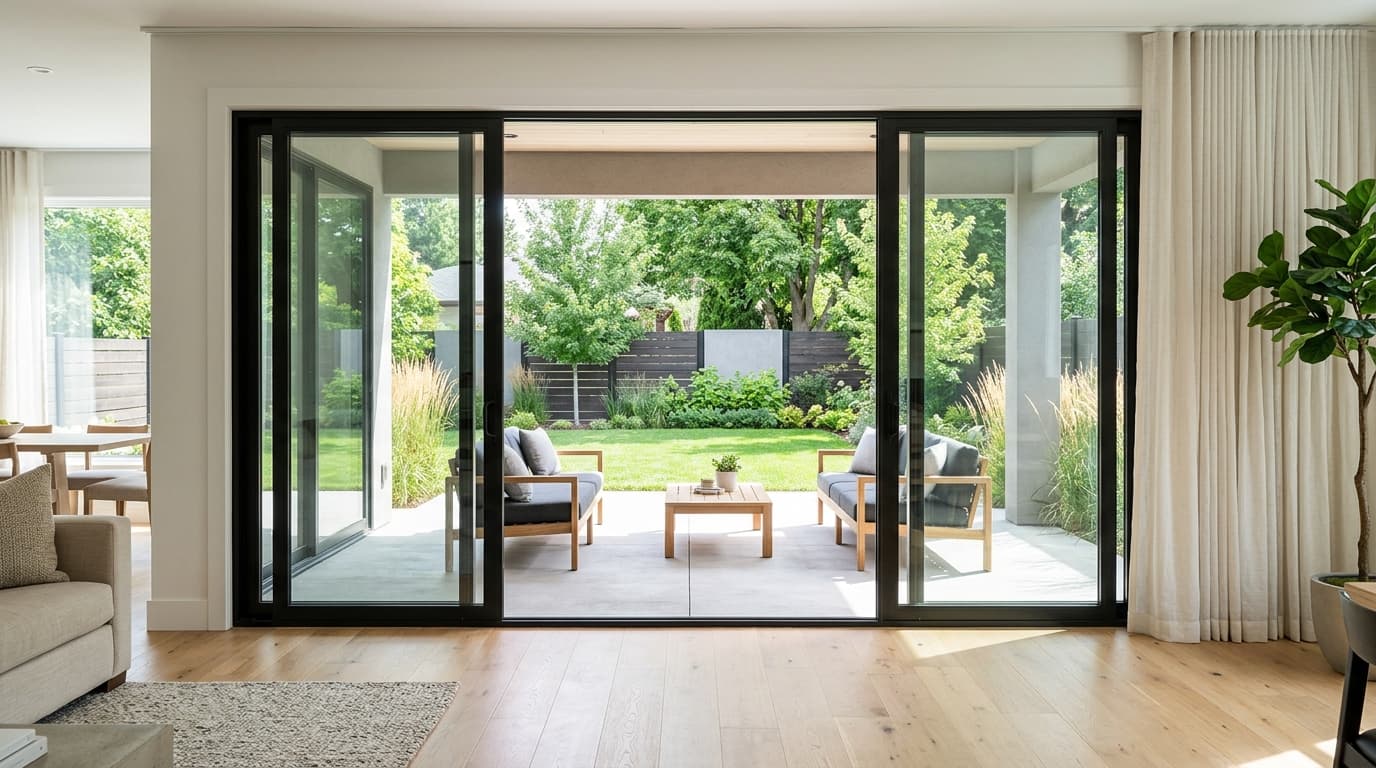
Patio Door Replacement Cost: Sliding vs. French, by Material & Size
By Renovation Cost Lab Editorial · Last reviewed 2025-01-01
A patio door is usually budgeted as a single unit plus installation, and cost rises with the door style, the frame material, and the size or number of panels. As an editable planning model, a basic two-panel sliding (gliding) door in vinyl tends to sit at the lower end, while a multi-panel French door in wood or a wide opening sits higher. If the opening has to be made larger, that may involve structural header work — a bigger job that calls for a pro and possibly a permit. These are editable planning assumptions, not national averages; adjust them to your own local quotes.
Key cost factors
- Door style (sliding/gliding vs. French/hinged)
- Frame material (vinyl, aluminum, wood, fiberglass)
- Overall size and number of panels
- Whether it is a like-for-like swap or the opening changes
- Install complexity, access, and old-door removal
- Whether structural header work is needed (bigger job, possible permit)
Quick Cost Overview
A patio door replacement is really two costs added together: the door unit itself (style, material, size, and glass package) and the installation labor to remove the old door and fit the new one. For a like-for-like swap into a sound existing opening, the unit is usually the larger share; for anything that changes the opening, labor and related work grow quickly.
Every figure below is a relative range and an editable planning assumption, not a national average. Confirm the real number with a local quote.
Sliding vs. French Patio Doors
The two common styles behave and price differently:
- Sliding (gliding) doors. Panels slide horizontally on a track, so they need no floor swing space. They are often the more budget-friendly style and are well suited to tighter rooms and wider glass areas.
- French (hinged) doors. One or two panels swing open on hinges for a wider clear opening and a more traditional look. They typically cost more than a comparable slider, need swing clearance, and depend on good weather-sealing hardware.
Within each style, adding panels (for example, a three- or four-panel slider, or a French door with fixed sidelights) increases both the unit size and the install effort.
Cost Breakdown by Frame Material
Frame material is a major driver of the unit price. The table shows relative cost (not dollar figures) and the trade-offs:
| Frame material | Relative cost | Typical traits |
|---|---|---|
| Vinyl | Lower | Budget-friendly, low maintenance, good insulation; limited colors, generally not refinishable |
| Aluminum | Lower to moderate | Strong, slim sightlines; conducts heat and may want a thermal break in cold climates |
| Fiberglass | Moderate to higher | Dimensionally stable and durable, paintable; costs more than vinyl but resists warping |
| Wood | Higher | Traditional warmth, often clad on the exterior; highest maintenance and typically the priciest |
Relative positions shift with brand, glass package, and region, so treat the ordering as a planning guide rather than a fixed ranking.
Size, Panels & Glass
Beyond style and material, these factors move the number up or down:
- Overall size. Wider and taller openings use more material and heavier glass, and may need extra hands to set the unit.
- Panel count. More operating or fixed panels add cost over a standard two-panel door.
- Glass package. Low-E coatings, inert gas fills, tempered safety glass, or decorative glass all raise the unit cost. Note that patio-door glass is commonly tempered for safety, which is worth confirming.
- Threshold and hardware. Accessible low-profile thresholds, multipoint locks, and screen options are small line items that add up.
Install Complexity & When a Pro Is Needed
A straightforward like-for-like swap into a sound, square opening is the simplest case. Several things make it harder and more expensive:
- Removal and disposal of the old door, and repair of any rot or water damage found in the opening.
- Flashing and sealing. Patio doors are large water-management details; poor flashing causes leaks that cost far more than the install.
- Trim, flooring, and siding that must be cut back and reinstated around the new unit.
Large patio doors are heavy and awkward; as a safety note, setting one is typically a multi-person job, and tempered glass can shatter if mishandled. For a like-for-like swap a skilled DIYer may manage, but most homeowners are better served hiring a pro for a unit this size, both for the lift and for the weatherproofing.
When Structural Header Work Is Involved
If you are only replacing the door in the existing opening, there is usually no structural work. But if you want to make the opening wider or taller — for example, turning a single slider into a wide multi-panel door — you may be cutting into a load-bearing wall and need a new or larger structural header to carry the load above.
That is a different, bigger job. It generally calls for a professional and often a building permit and inspection, and sometimes an engineer's sizing for the header. Budget for it separately from the door unit, and confirm requirements with your local building department before committing. Do not treat an opening change as a simple door swap.
Common Budget Mistakes
- Budgeting the door unit only and forgetting that installation is a large share of the cost.
- Comparing a sliding quote against a French-door quote as if they were the same scope.
- Assuming a like-for-like swap when you actually want a wider opening (structural header work).
- Overlooking flashing, trim, flooring, and siding reinstatement around the new door.
- Treating a national "average" as your quote. Always confirm locally.
Frequently asked questions
- Is a sliding patio door cheaper than a French door?
- As an editable planning assumption, a basic two-panel sliding (gliding) door often sits at the lower end, while a comparable French (hinged) door tends to cost more and needs floor swing space. Material, size, and glass package matter as much as style, so match scope line for line and confirm with local quotes.
- Do I need a permit to replace a patio door?
- It varies by jurisdiction. A like-for-like replacement into the existing opening is sometimes exempt, but if you enlarge the opening — which can involve a structural header in a load-bearing wall — a permit, inspection, and sometimes an engineer's sizing are commonly required. Check with your local building department before you start.
- What makes a patio door install more expensive than the door itself?
- Removal and disposal of the old door, repair of any rot in the opening, careful flashing and sealing against water, reinstating trim and flooring, and the multi-person handling a large heavy unit needs. If the opening is being changed, structural header work is a separate and larger cost.
Sources & pricing methodology
- Renovation Cost Lab editable demonstration datasetDefault material and install factors are reasonable planning assumptions, not verified national averages. See our pricing methodology.
- ENERGY STAR — windows, doors & skylights guidance (general reference)General educational reference for door glazing and efficiency concepts; verify current recommendations for your climate and needs.https://www.energystar.gov/products/windows_doors_skylights
See our full pricing methodology and editorial policy.